
For more information regarding the value of a property, please contact us for a free consultation.
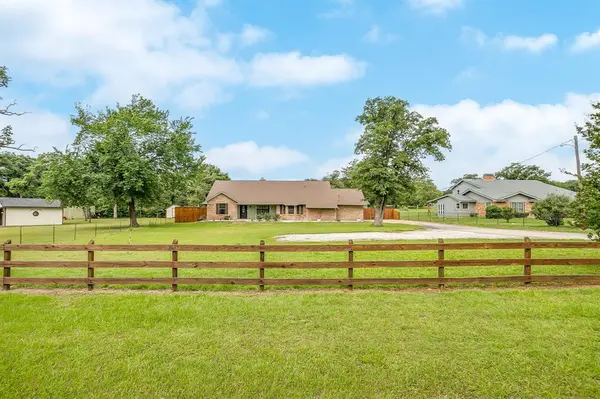
3412 E Renfro Street Burleson, TX 76028
Want to know what your home might be worth? Contact us for a FREE valuation!

Our team is ready to help you sell your home for the highest possible price ASAP
Key Details
Property Type Single Family Home
Sub Type Single Family Residence
Listing Status Sold
Purchase Type For Sale
Square Footage 2,255 sqft
Subdivision Royal Oak Estates
MLS Listing ID 21264897
Sold Date 07/02/26
Style Traditional
Bedrooms 4
Full Baths 3
Half Baths 1
HOA Y/N None
Year Built 1982
Annual Tax Amount $5,417
Lot Size 1.516 Acres
Acres 1.516
Lot Dimensions 120x571x120x550
Property Sub-Type Single Family Residence
Property Description
Welcome to this inviting home at 3412 E Renfro Street in Burleson, Texas, where comfort, space, and thoughtful design come together perfectly. This spacious 4 bedroom, 3.5 bath home offers a warm and functional layout designed for both everyday living and entertaining. From the moment you arrive, you'll appreciate the welcoming curb appeal, open living spaces, and peaceful outdoor setting that make this property stand out. Inside, the home features an open concept floor plan with generous living areas, abundant natural light, and a seamless flow between the kitchen, dining, and living spaces. The kitchen offers ample cabinetry, quality finishes, and plenty of prep space for gatherings large and small. The primary suite provides a relaxing retreat with a spacious bath and closet, while the additional bedrooms offer flexibility for family, guests, or home office needs. Upstairs, the oversized bedroom and full bath create an ideal second primary suite, private guest quarters, or multi-generational living space. Step outside to enjoy your own backyard retreat complete with a beautiful saltwater swimming pool designed for relaxing Texas summers. The covered outdoor living area is ideal for entertaining and includes a fully equipped outdoor kitchen with a smoker, refrigerator, ice machine, storage, and prep space for hosting year-round. An exterior half bath adds convenience for pool days and outdoor gatherings. At the back of the property, you'll also find a garden area with irrigation lines already installed, offering the perfect setup for gardening enthusiasts or future landscaping projects. Located in a desirable area of Burleson with convenient access to shopping, dining, schools, and major highways, this home offers the perfect combination of comfort, functionality, and outdoor living. Homes with this flexible floor plan, second primary suite potential, saltwater pool, outdoor kitchen, exterior bath, and garden space are hard to find. See it today.
Location
State TX
County Johnson
Direction Address will gps very well. Sign on property.
Rooms
Dining Room 1
Interior
Interior Features Cable TV Available, Second Primary Bedroom
Heating Electric
Cooling Ceiling Fan(s), Central Air, Electric, Wall Unit(s)
Flooring Ceramic Tile, Hardwood, Laminate
Fireplaces Number 1
Fireplaces Type Wood Burning
Appliance Dishwasher, Electric Oven, Electric Range, Electric Water Heater, Ice Maker, Microwave
Heat Source Electric
Laundry Dryer Hookup, Washer Hookup
Exterior
Exterior Feature Covered Patio/Porch, Garden(s), Rain Gutters, Outdoor Grill, Outdoor Kitchen, Outdoor Living Center, RV Hookup, RV/Boat Parking
Garage Spaces 2.0
Fence Back Yard, Cross Fenced, Fenced, Perimeter, Wood
Pool Outdoor Pool, Pool/Spa Combo, Salt Water
Utilities Available Cable Available, Co-op Electric, Co-op Water, Outside City Limits, Septic
Roof Type Composition
Total Parking Spaces 2
Garage Yes
Private Pool 1
Building
Lot Description Acreage, Cleared, Landscaped, Lrg. Backyard Grass, Many Trees
Story Two
Foundation Slab
Level or Stories Two
Structure Type Brick,Fiber Cement
Schools
Elementary Schools Stribling
Middle Schools Kerr
High Schools Burleson Centennial
School District Burleson Isd
Others
Restrictions Unknown Encumbrance(s)
Acceptable Financing Cash, Conventional, FHA, VA Loan
Listing Terms Cash, Conventional, FHA, VA Loan
Financing VA
Read Less

©2026 North Texas Real Estate Information Systems.
Bought with Tosya Kidd • 6th Ave Homes
Nearby Locations
GET MORE INFORMATION